- 4Bedrooms
- 3Bathrooms
- 2Primary suites
- 2,218Finished sq ft
- 100ftLake frontage
- 62ftElevation
- NewConstruction
Video tour
A minute on Hunters Point.
The architecture
Built to be looked through.
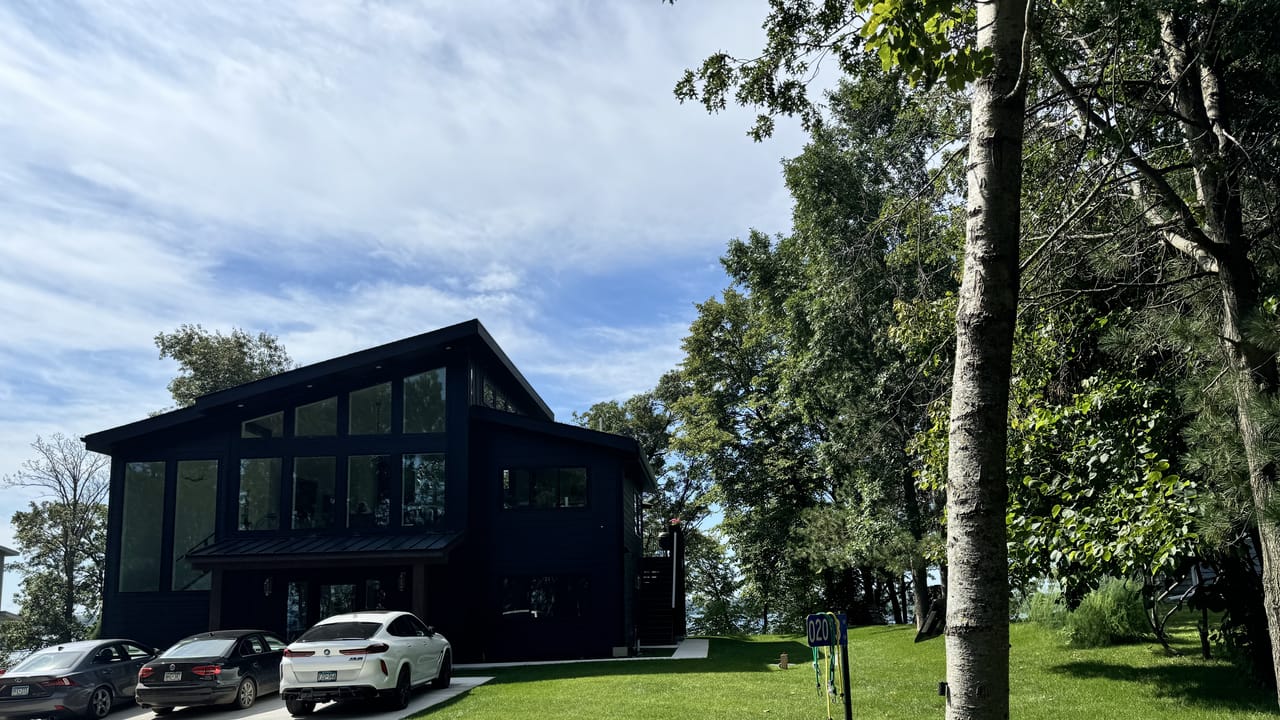

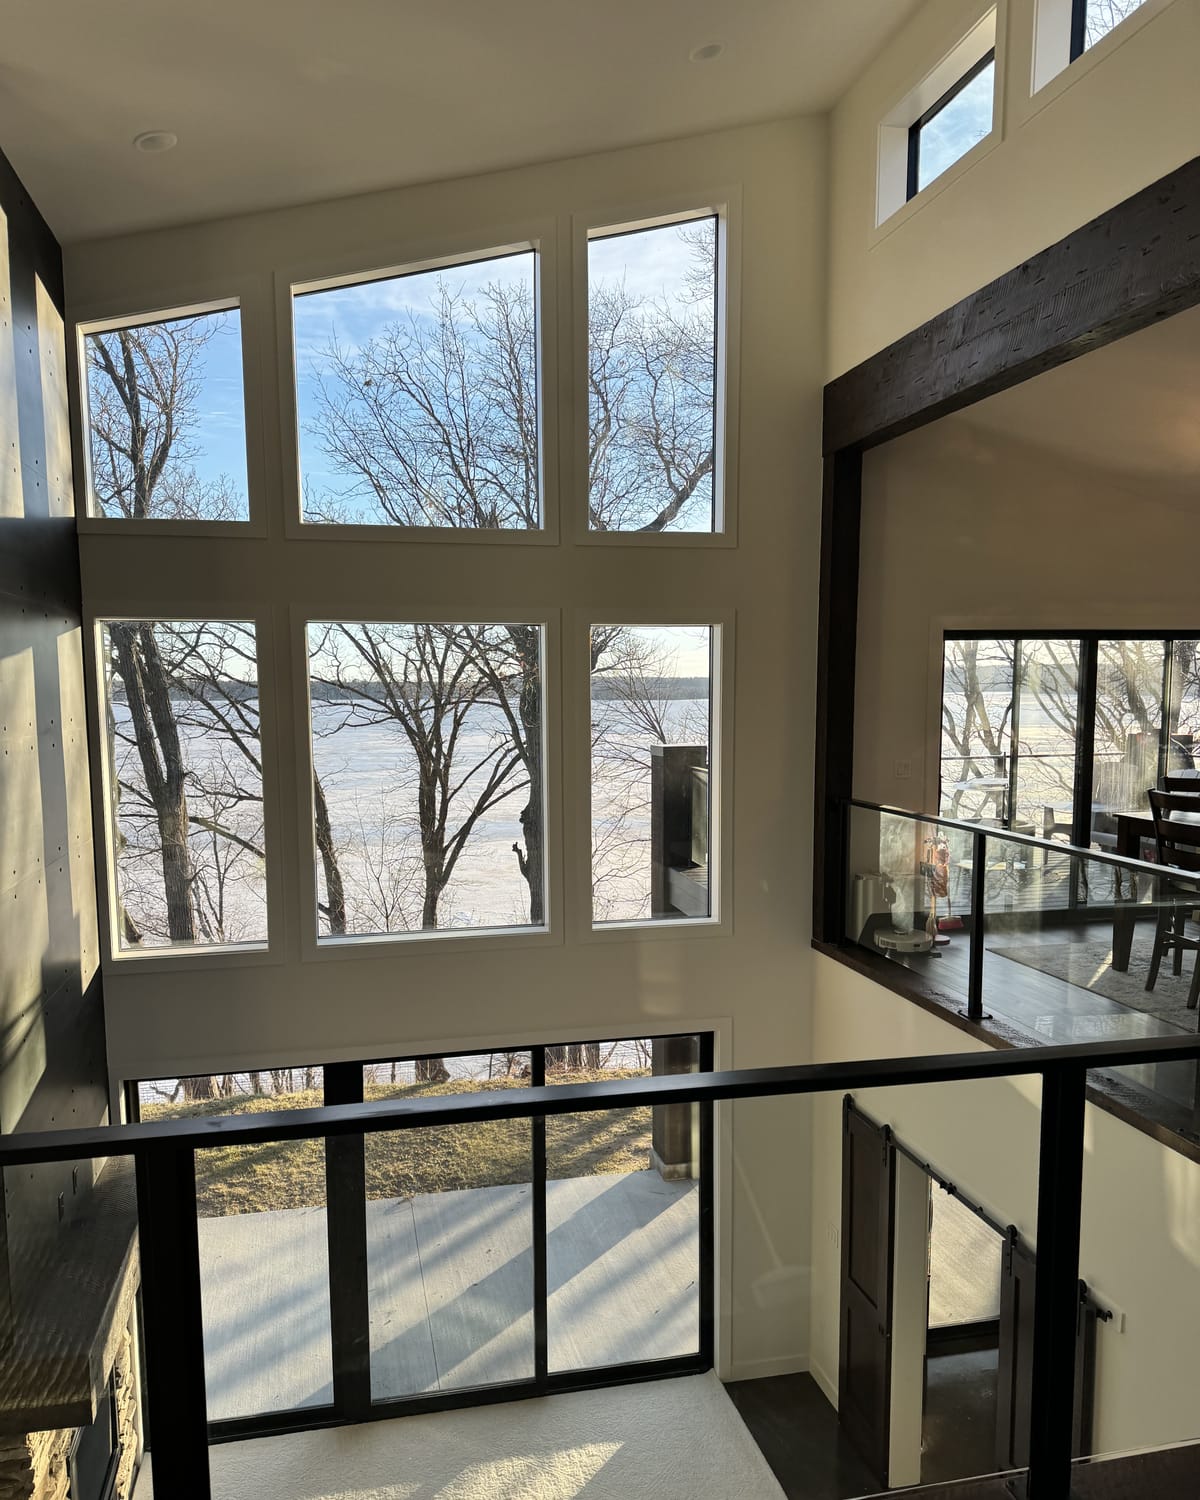
Two‑story walls of glass face the lake on one elevation and the entry on the other, so the volume reads as light from either approach. At dusk the interior becomes the elevation.
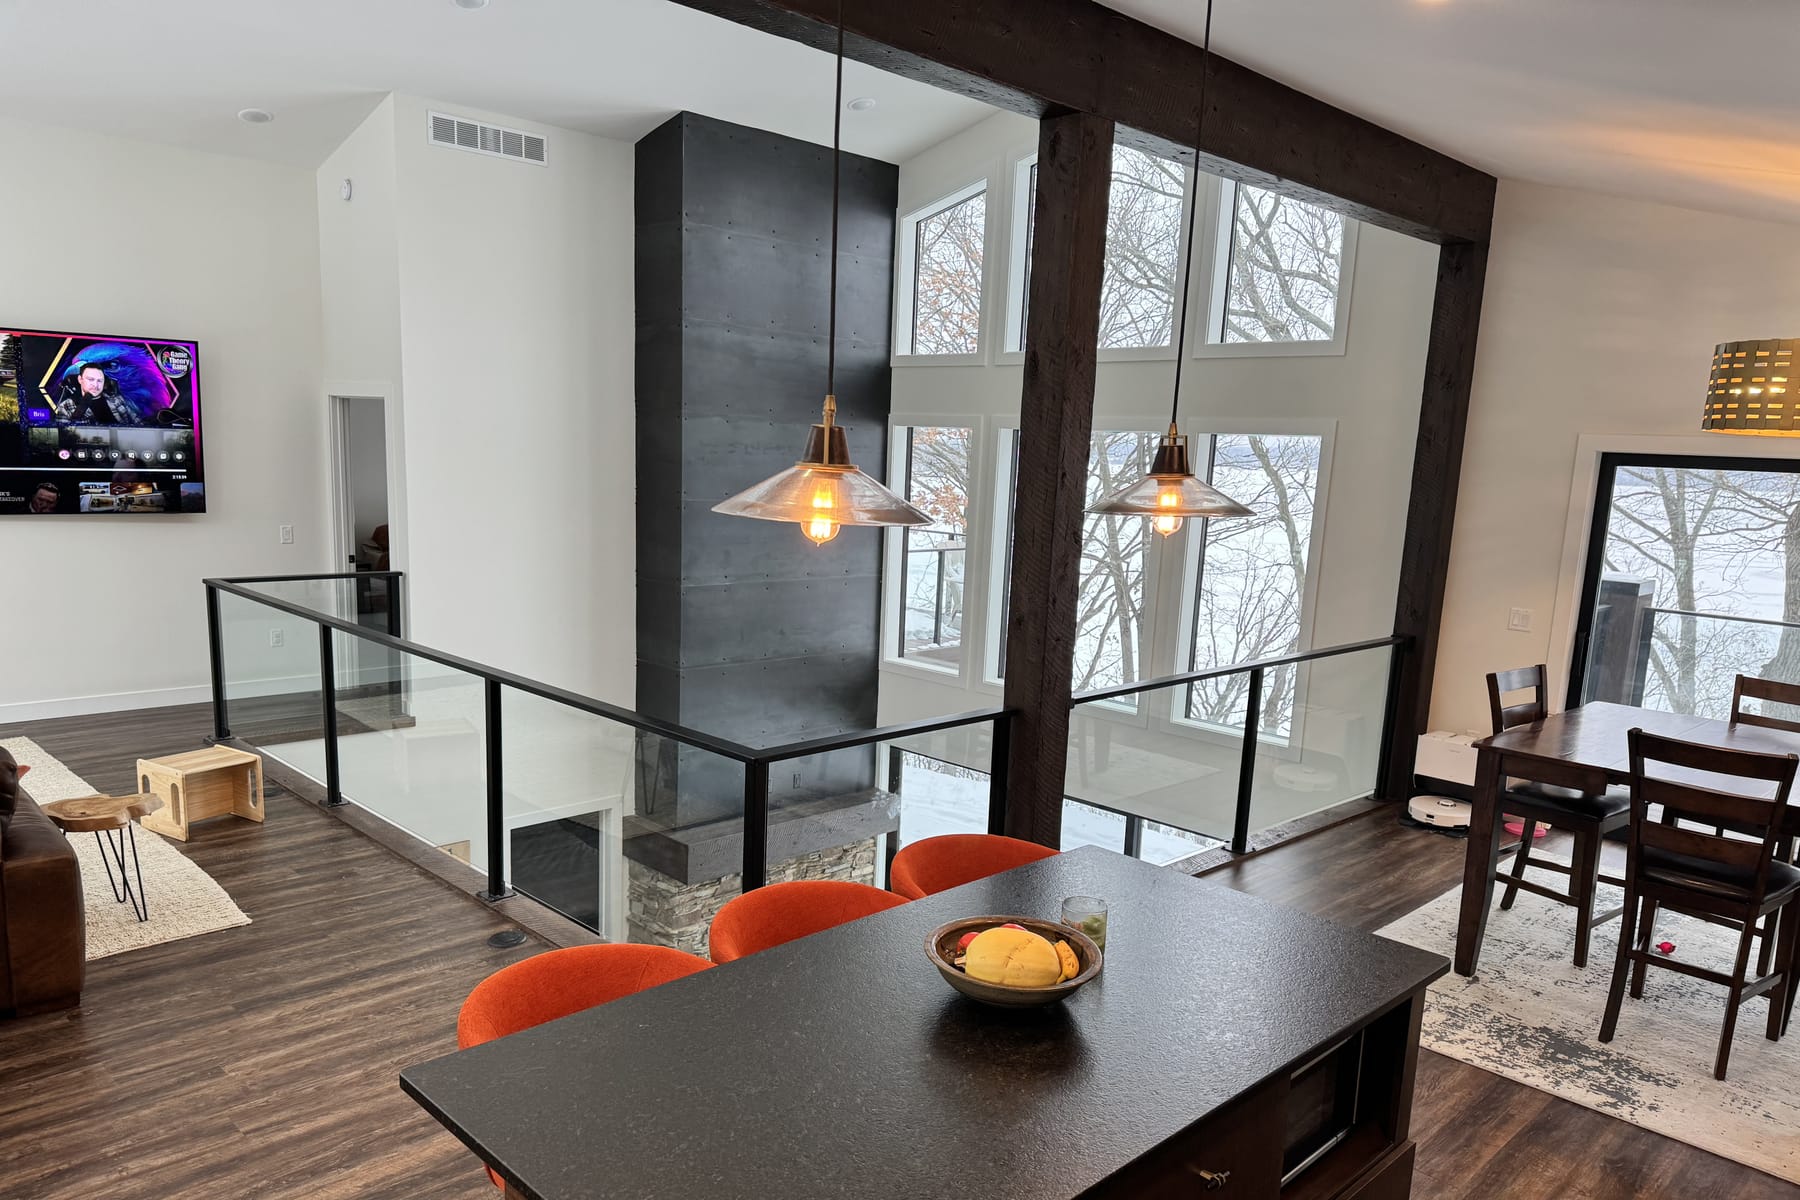
Everything around that glass is deliberately dark and quiet. Black lap siding and board‑and‑batten sit under an asymmetric shed roofline, with a standing‑seam metal canopy carried on timber posts. Inside, the vault is held by heavy dark timber beams, the fireplace is dry‑stacked stone under a heavy timber mantel, with the chimney above it wrapped in riveted blackened steel to the top of the vault, and the railings are black‑framed glass so nothing interrupts the view.
The shell is structural insulated panel, not stick framing — a continuous insulating core bonded between structural skins, with none of the thermal bridging and gaps a framed wall carries. It is the reason a house that is mostly glass still holds its temperature through a Minnesota January. The windows are Pella 250 Series in black, the front door a Pella Reserve, and the kitchen and bath cabinetry is custom work by Fremling. Radon mitigation was built into the slab from the start rather than added afterwards.
- Siding
- Black lap siding with board‑and‑batten
- Roofline
- Asymmetric shed
- Canopy
- Standing‑seam metal on timber posts
- Glazing
- Two‑story walls of glass, lake and entry elevations
- Ceilings
- Vaulted
- Envelope
- Structural insulated panel (SIP)
- Structure
- Heavy dark timber beams
- Windows
- Pella 250 Series, black exterior
- Front door
- Pella Reserve
- Fireplace
- Dry‑stacked stone and timber mantel, blackened‑steel chimney above
- Railings
- Black‑framed glass
- Cabinetry
- Fremling custom, dark
- Counters
- Black stone
The site
A peninsula, and the length of the lake.
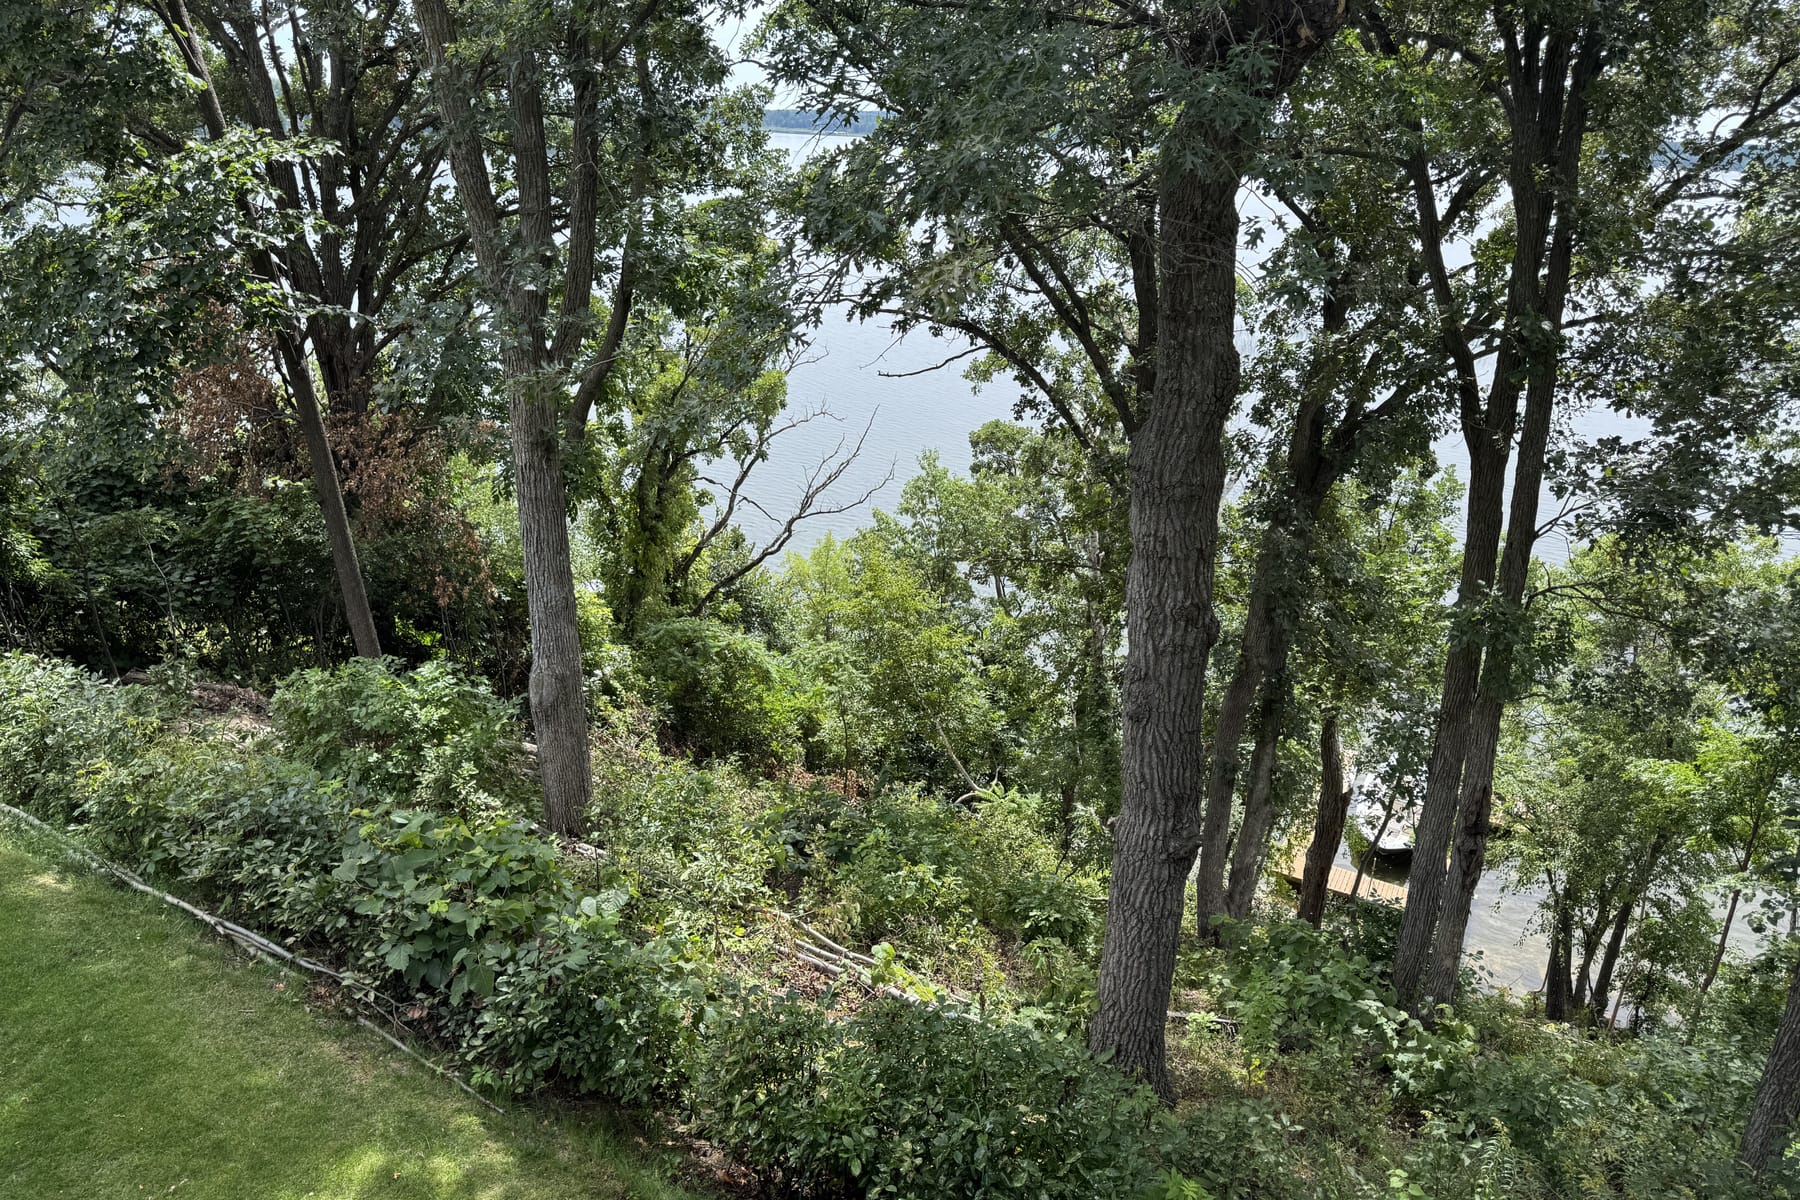
The lot sits 62 feet above the water on Hunters Point, the peninsula that separates Wilson Bay from the main body of Gull Lake.
The elevation is the reason for the glass. The view is panoramic and it runs the length of the lake — the north and south ends both, not a single bay. Roughly 100 feet of frontage on 0.57 of an acre, near the end of a cul‑de‑sac, so the only traffic is people who live here.
- Frontage
- Approximately 100 feet
- Lot
- 0.57 acre
- Elevation
- 62 feet above the water
- Exposure
- Views to the north and south ends of the lake
- Approach
- Near the end of a cul‑de‑sac
Gallery
The house, room by room.
Specs and details
The particulars.
- Address
- 2063 Perch Lane SW, Nisswa, MN 56468
- Subdivision
- Hunters Point Estates
- County
- Cass County · Fairview Township
- Lake
- Gull Lake — Wilson Bay, on Hunters Point
- Status
- For sale by owner — listed on the MLS
- Price
- $1,494,000
- Year built
- 2023 — new construction
- Finished sq ft
- 2,218
- Bedrooms
- 4, including two primary suites
- Bathrooms
- 3 — two of them en‑suite
- Lot size
- 0.57 acre
- Lake frontage
- Approximately 100 feet
- Elevation
- 62 feet above the water
- Garage
- None. There is room on the site to add one, and a tram quote is available on request.
- Well & septic
- Private well and septic, both 2023
- Heating & cooling
- Forced air heating and cooling; gas fireplace
- Construction
- Structural insulated panel (SIP) envelope
- Radon
- Mitigation system installed during construction
- Annual taxes
- New construction — contact for current tax information.
- School district
- Pillager (ISD 116)
- Parcel ID
- 14-386-0135
- Buyer’s agents
- Welcome — compensation negotiable
Brokers and agents welcome. This is a for‑sale‑by‑owner listing. Bring your client through — call or email the owner directly to arrange a showing and discuss compensation, which is negotiable.
Location
Gull Lake, and the road back.
Gull Lake is 9,947 acres with 38 miles of shoreline — the largest lake on the Gull Chain, which runs to roughly 13,000 acres of connected water.
Nisswa is the nearest town, with its main street, restaurants and marina. Brainerd carries the regional services, the hospital and Brainerd Lakes Regional Airport. The drive from the Twin Cities is about two hours and twenty minutes, effectively a straight run north on MN‑371.
- Lake
- Gull Lake — 9,947 acres, 38 miles of shoreline
- Chain
- Approximately 13,000 acres of connected water
- Brainerd
- Regional services, hospital, BRD airport
- Twin Cities
- About 138 miles · roughly 2 hr 20 min via MN‑371
Contact
Talk to the owner.
No agent in the middle. Call and you get the person who built the house.
941-587-4324 rousseauvillella@gmail.comShowings by appointment. Brokers and agents welcome — compensation negotiable.
Message sent.
Thank you — your inquiry is on its way and you should have a confirmation email in a moment. If you would rather not wait, call directly.